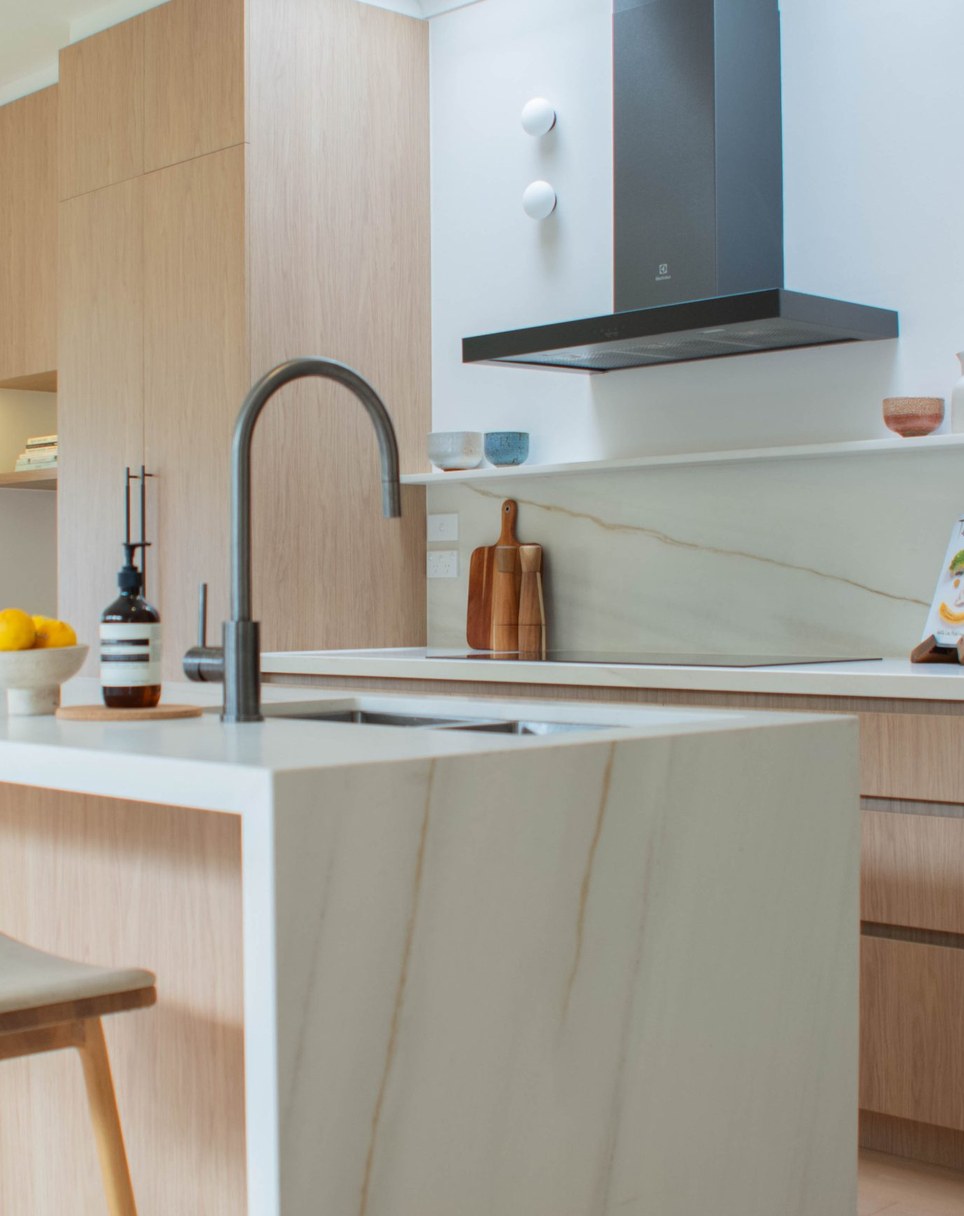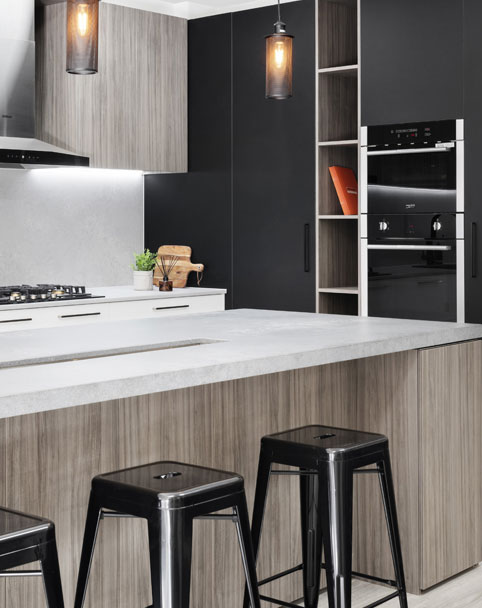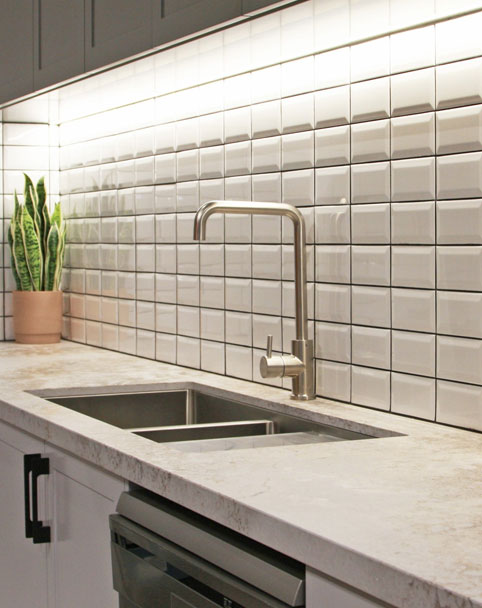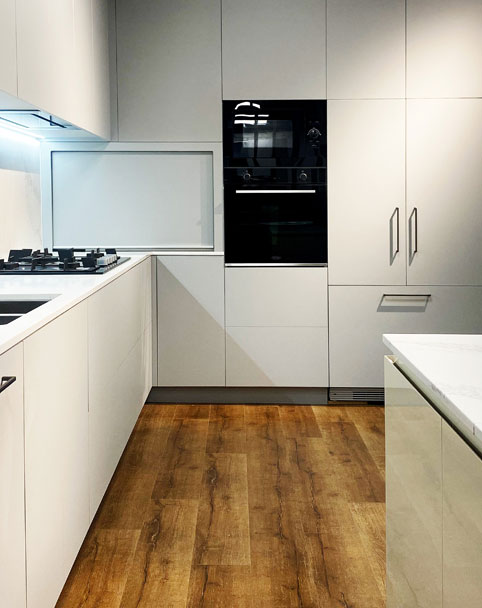
Industrial kitchens have a particular quality that sets them apart. They take the textures of warehouses, workshops, and open lofts and translate them into spaces that feel purposeful, considered, and genuinely liveable. If you are drawn to raw materials, honest finishes, and layouts built around how you actually cook, industrial kitchen designs offer a compelling direction for your renovation.
At KIND Kitchens, we work with Melbourne homeowners to create custom kitchens that bring this aesthetic to life through precision-crafted joinery and materials chosen to last.
What Defines Industrial Kitchen Designs?
Industrial kitchen designs are built on contrast. Raw, tactile materials sit alongside precision cabinetry. Utilitarian layouts support considered finishes. This is not a style that conceals its materials; it celebrates them.
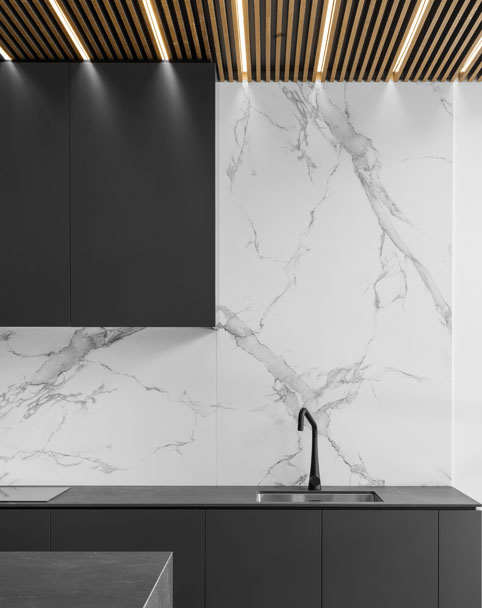
The hallmarks include exposed brick or concrete panels, steel accents, dark cabinetry, open shelving, and pendant lighting with an intentional edge. Colour palettes run toward charcoal, matte black, slate, and warm timber tones. The result is a kitchen that feels grounded, confident, and built for serious use.
The Balance Between Function and Aesthetics
Effective industrial kitchen design ideas start with the workflow. Counter space, storage flow, and appliance placement come first; raw textures and dark tones are layered on top.
Generic flat-pack options often fall short of the unique design needs of industrial kitchens. Achieving this aesthetic requires bespoke solutions and precise, expert installation. Custom cabinetry is built to your specific design, delivering the functionality required to maintain the industrial look without compromise.
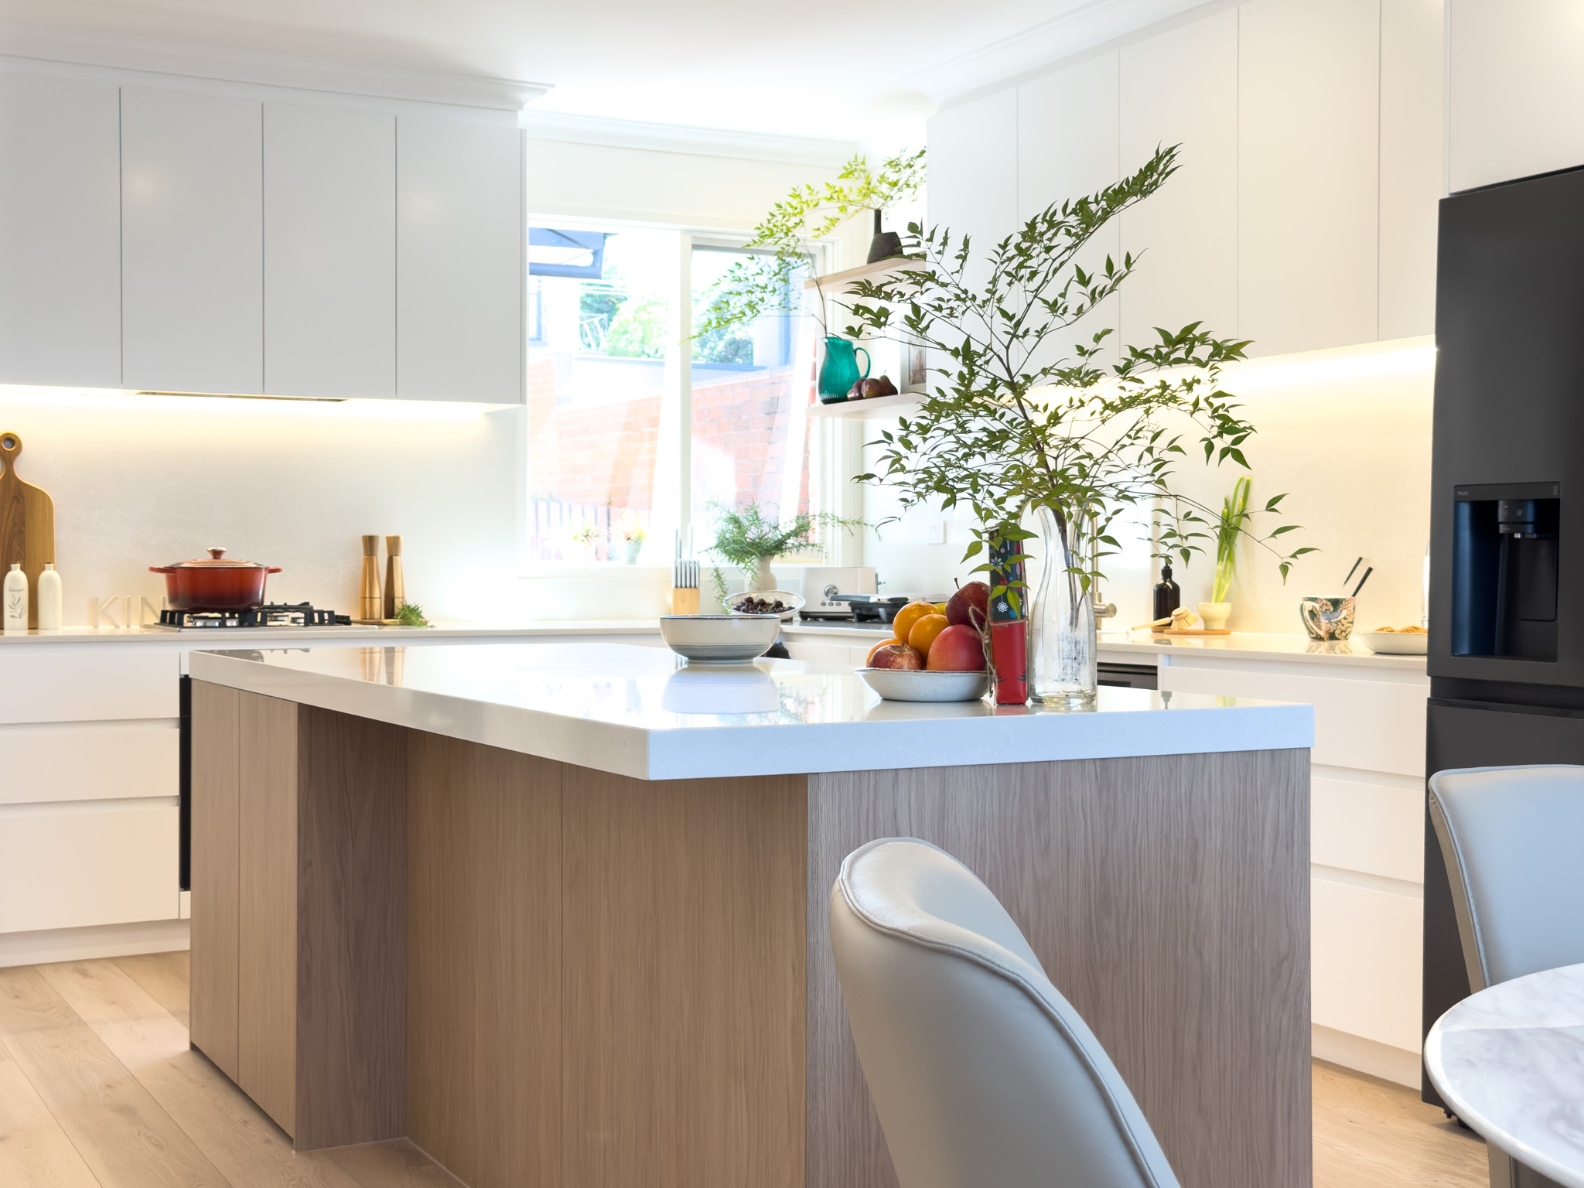
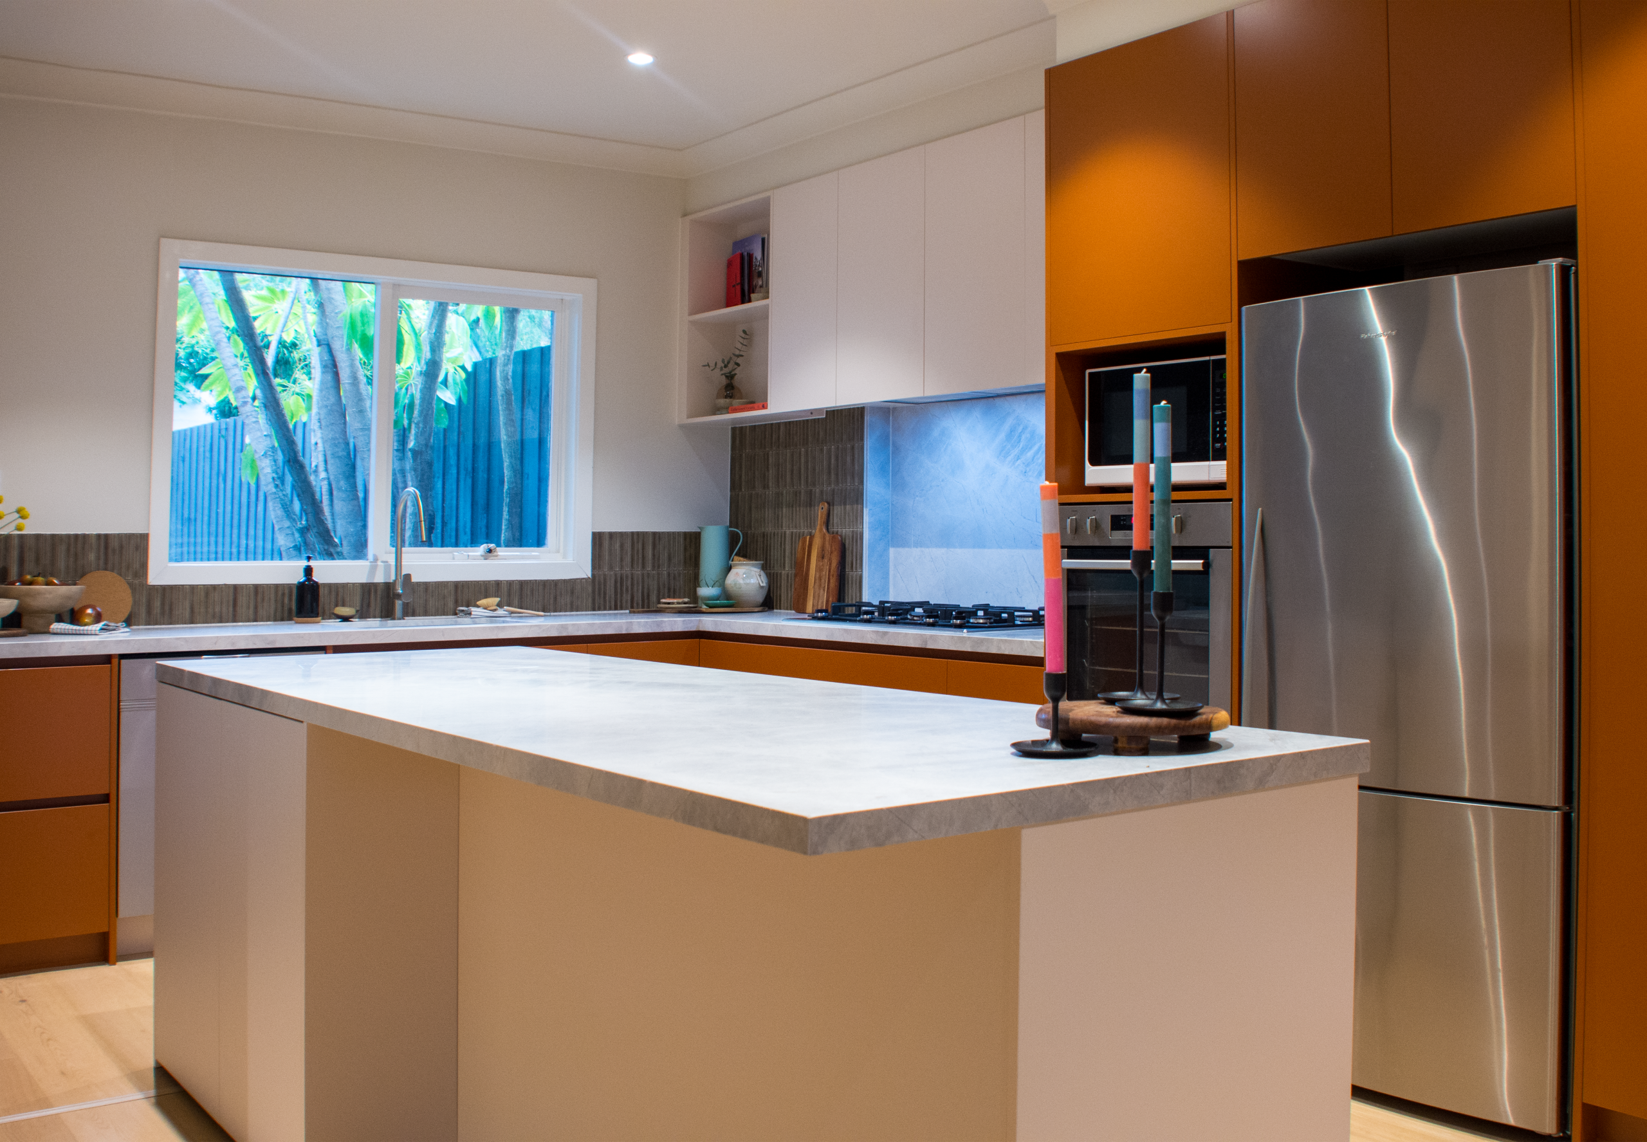
What Materials Work Best in an Industrial Kitchen?
The material palette of industrial kitchens is broad, but a few choices define the style most clearly. Concrete, steel, exposed brick, and reclaimed timber are the cornerstones. These materials suit industrial kitchen designs because they bring texture and visual weight without competing with each other.
The key is balance: too many raw surfaces can feel cold, while a considered combination creates warmth within a structured setting.
When to Use Contrast Colours
Cabinetry finishes play an important supporting role. Matte-finish doors in charcoal or deep navy, combined with open shelving in timber or steel, create the contrast that makes modern industrial kitchen designs feel deliberate rather than heavy. Explore our kitchen cabinetry range to see the full selection of matte and textured finishes available.
Benchtops and Cabinetry Finishes
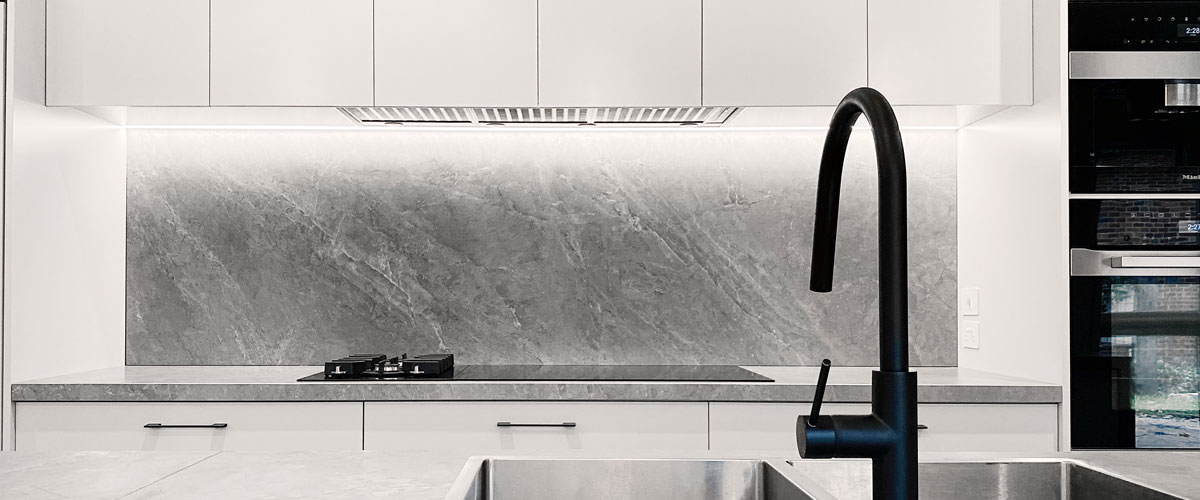
Porcelain or sintered stone in dark tones works particularly well for benchtops in an industrial kitchen. Fired at extreme temperatures and pressed without resin binders, it is completely non-porous and highly resistant to heat, stains and scratches, well suited to the high-use nature of most family kitchens. Dekton, Neolith and Smartstone are the main suppliers.
For cabinetry, matte surfaces suit the industrial palette. Pre-finished melamine from Polytec or Laminex offers an extensive range of matt, woodmatt and absolute matt décors, and is the most economical option, though pre-finished boards are cut and edged, so they can't be routed for profiled doors. Acrylic/PET in super matt gives a flatter, deeper finish on flat slab doors, which suits the style anyway. Where a specific dark colour or a routed profile is needed, 2Pac paint in flat or matt is applied after cutting, allowing colour matching and profiling at a higher cost.
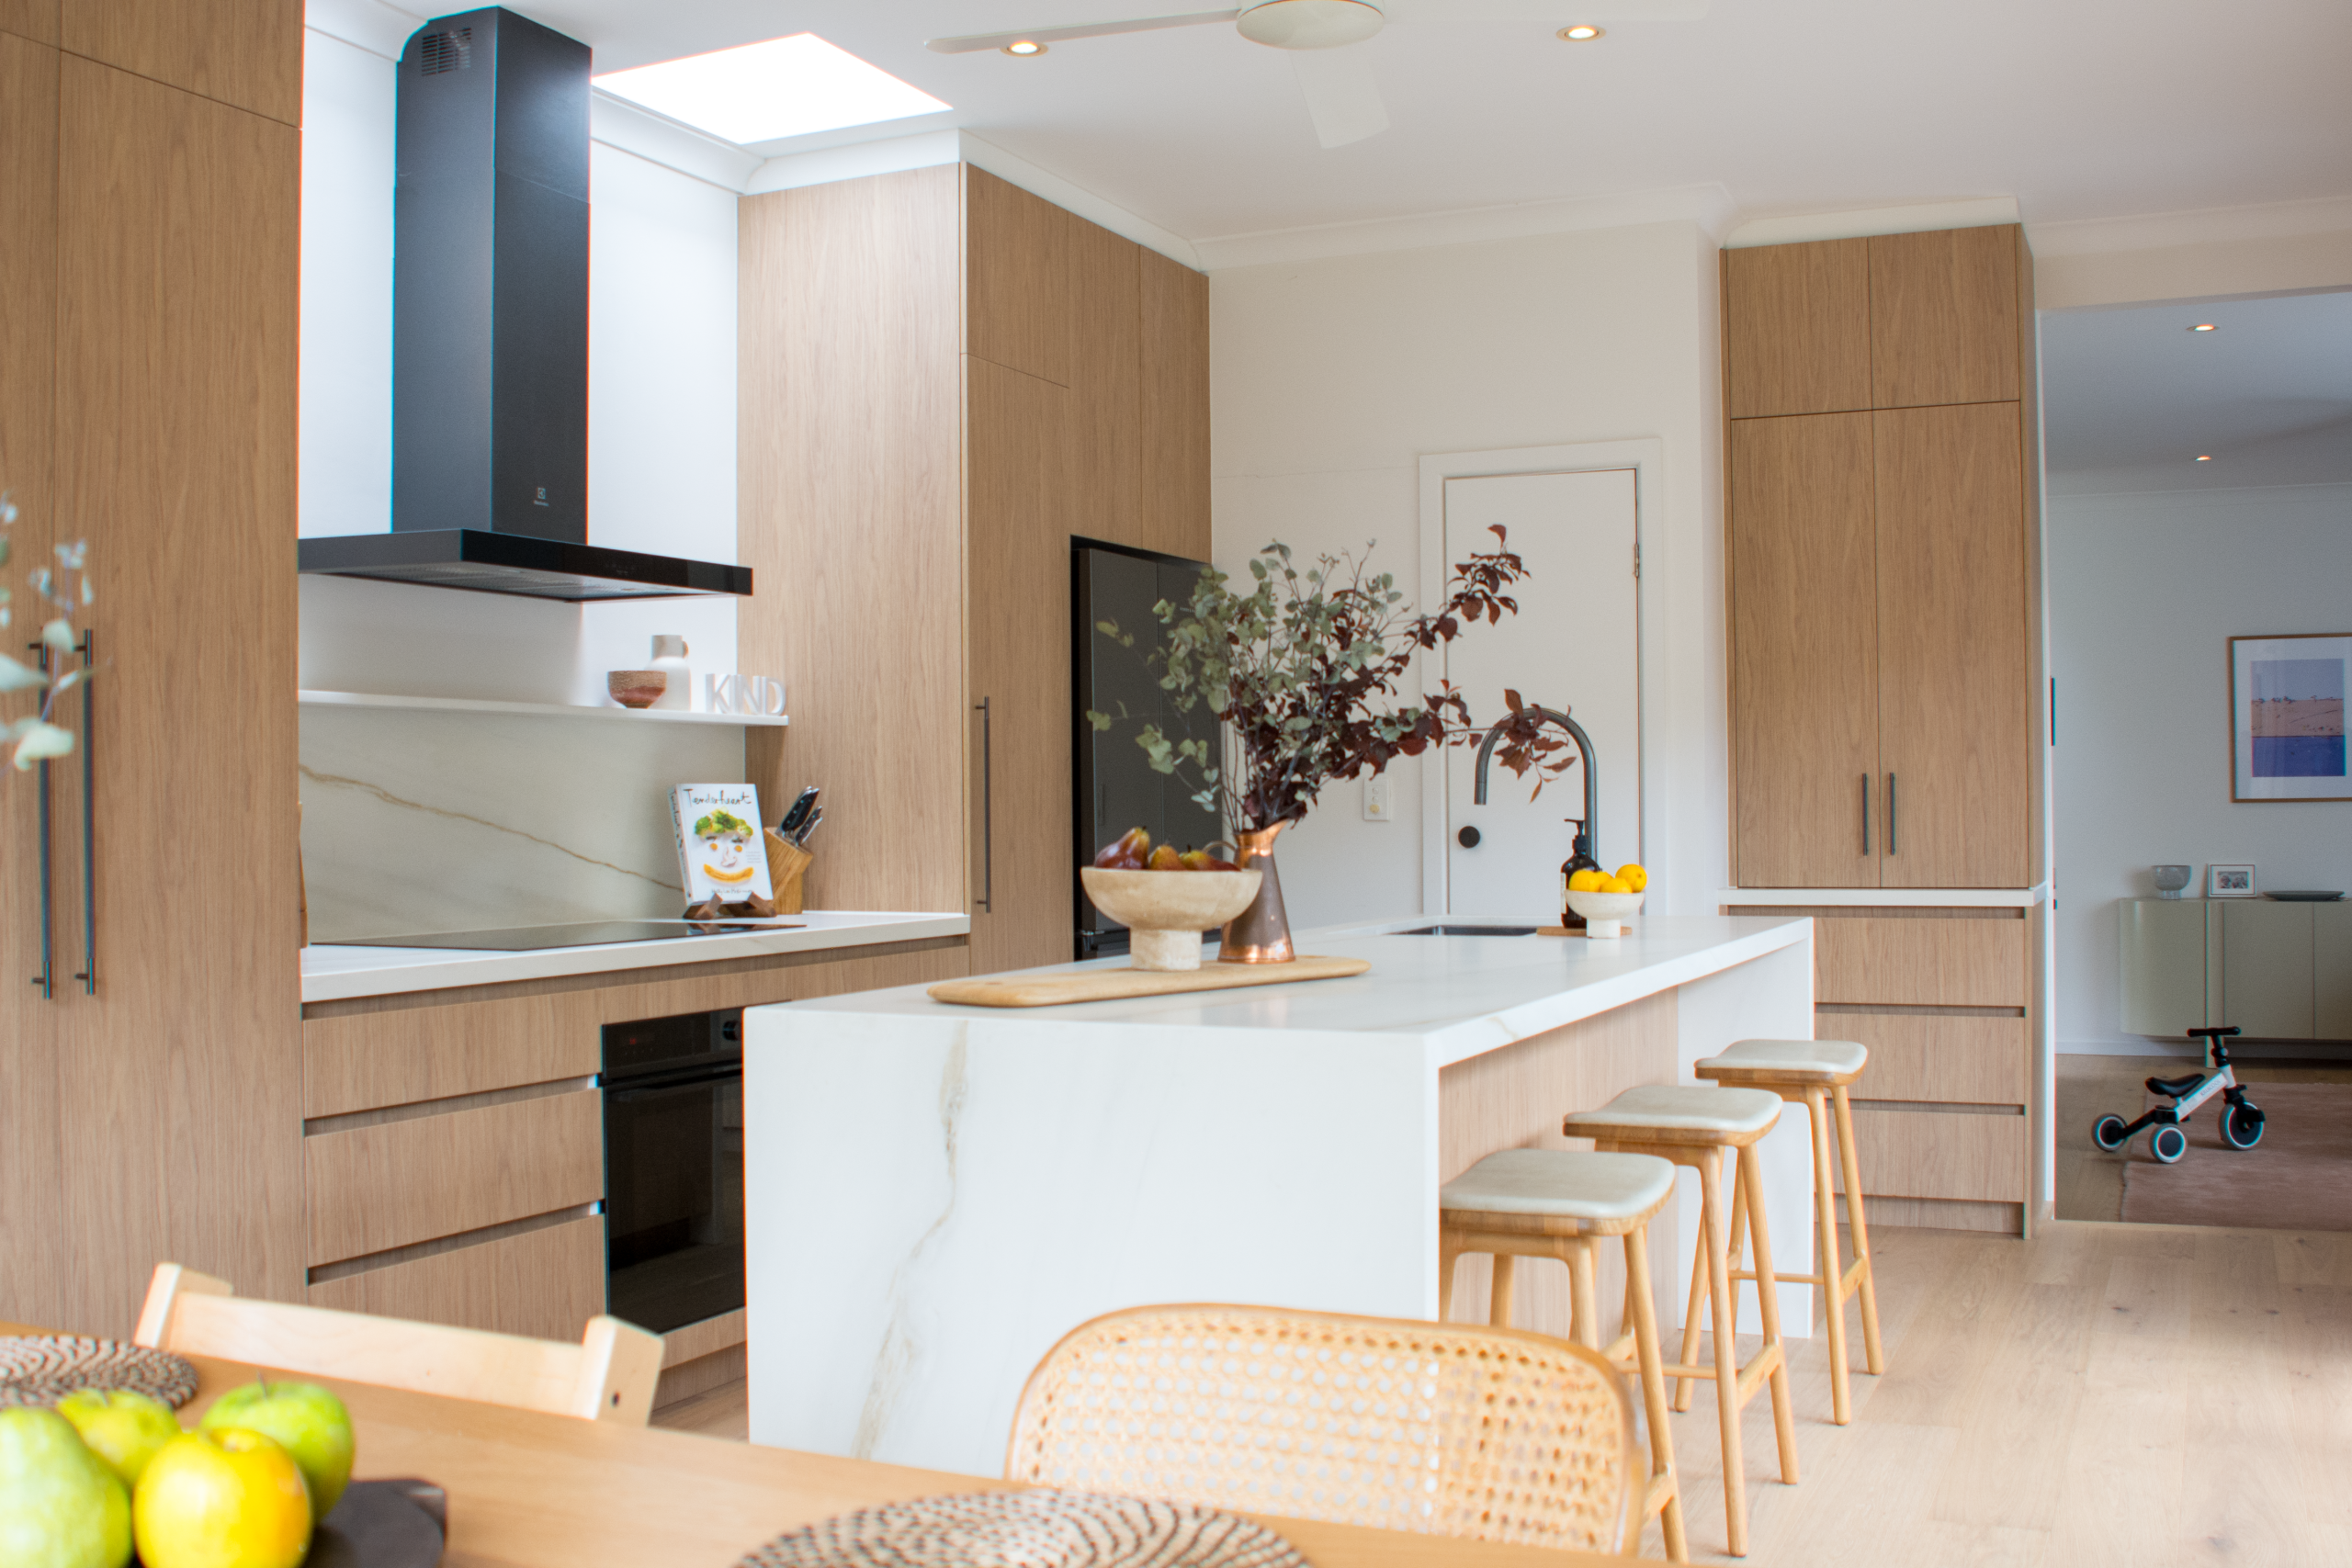
Colour Palettes for Industrial Kitchen Design Ideas
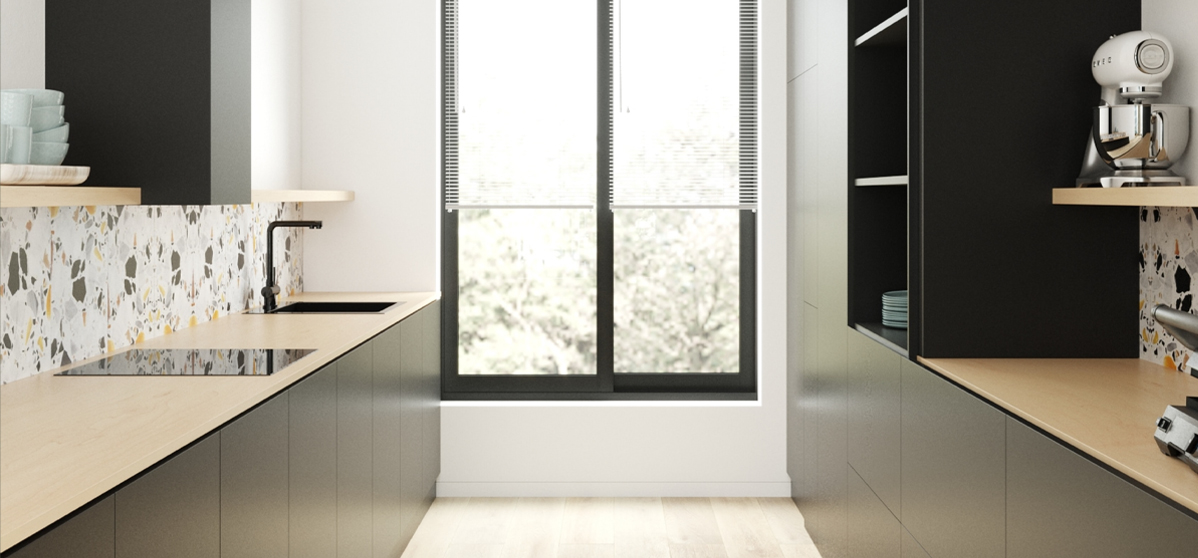
Charcoal and matte black anchor most industrial kitchen design ideas, but a single-tone palette can feel oppressive in a home setting. The more considered approach uses contrast deliberately: warm timber-grained shelving against dark cabinetry, a pale concrete-look benchtop against black joinery, or brushed steel hardware against deep grey doors.
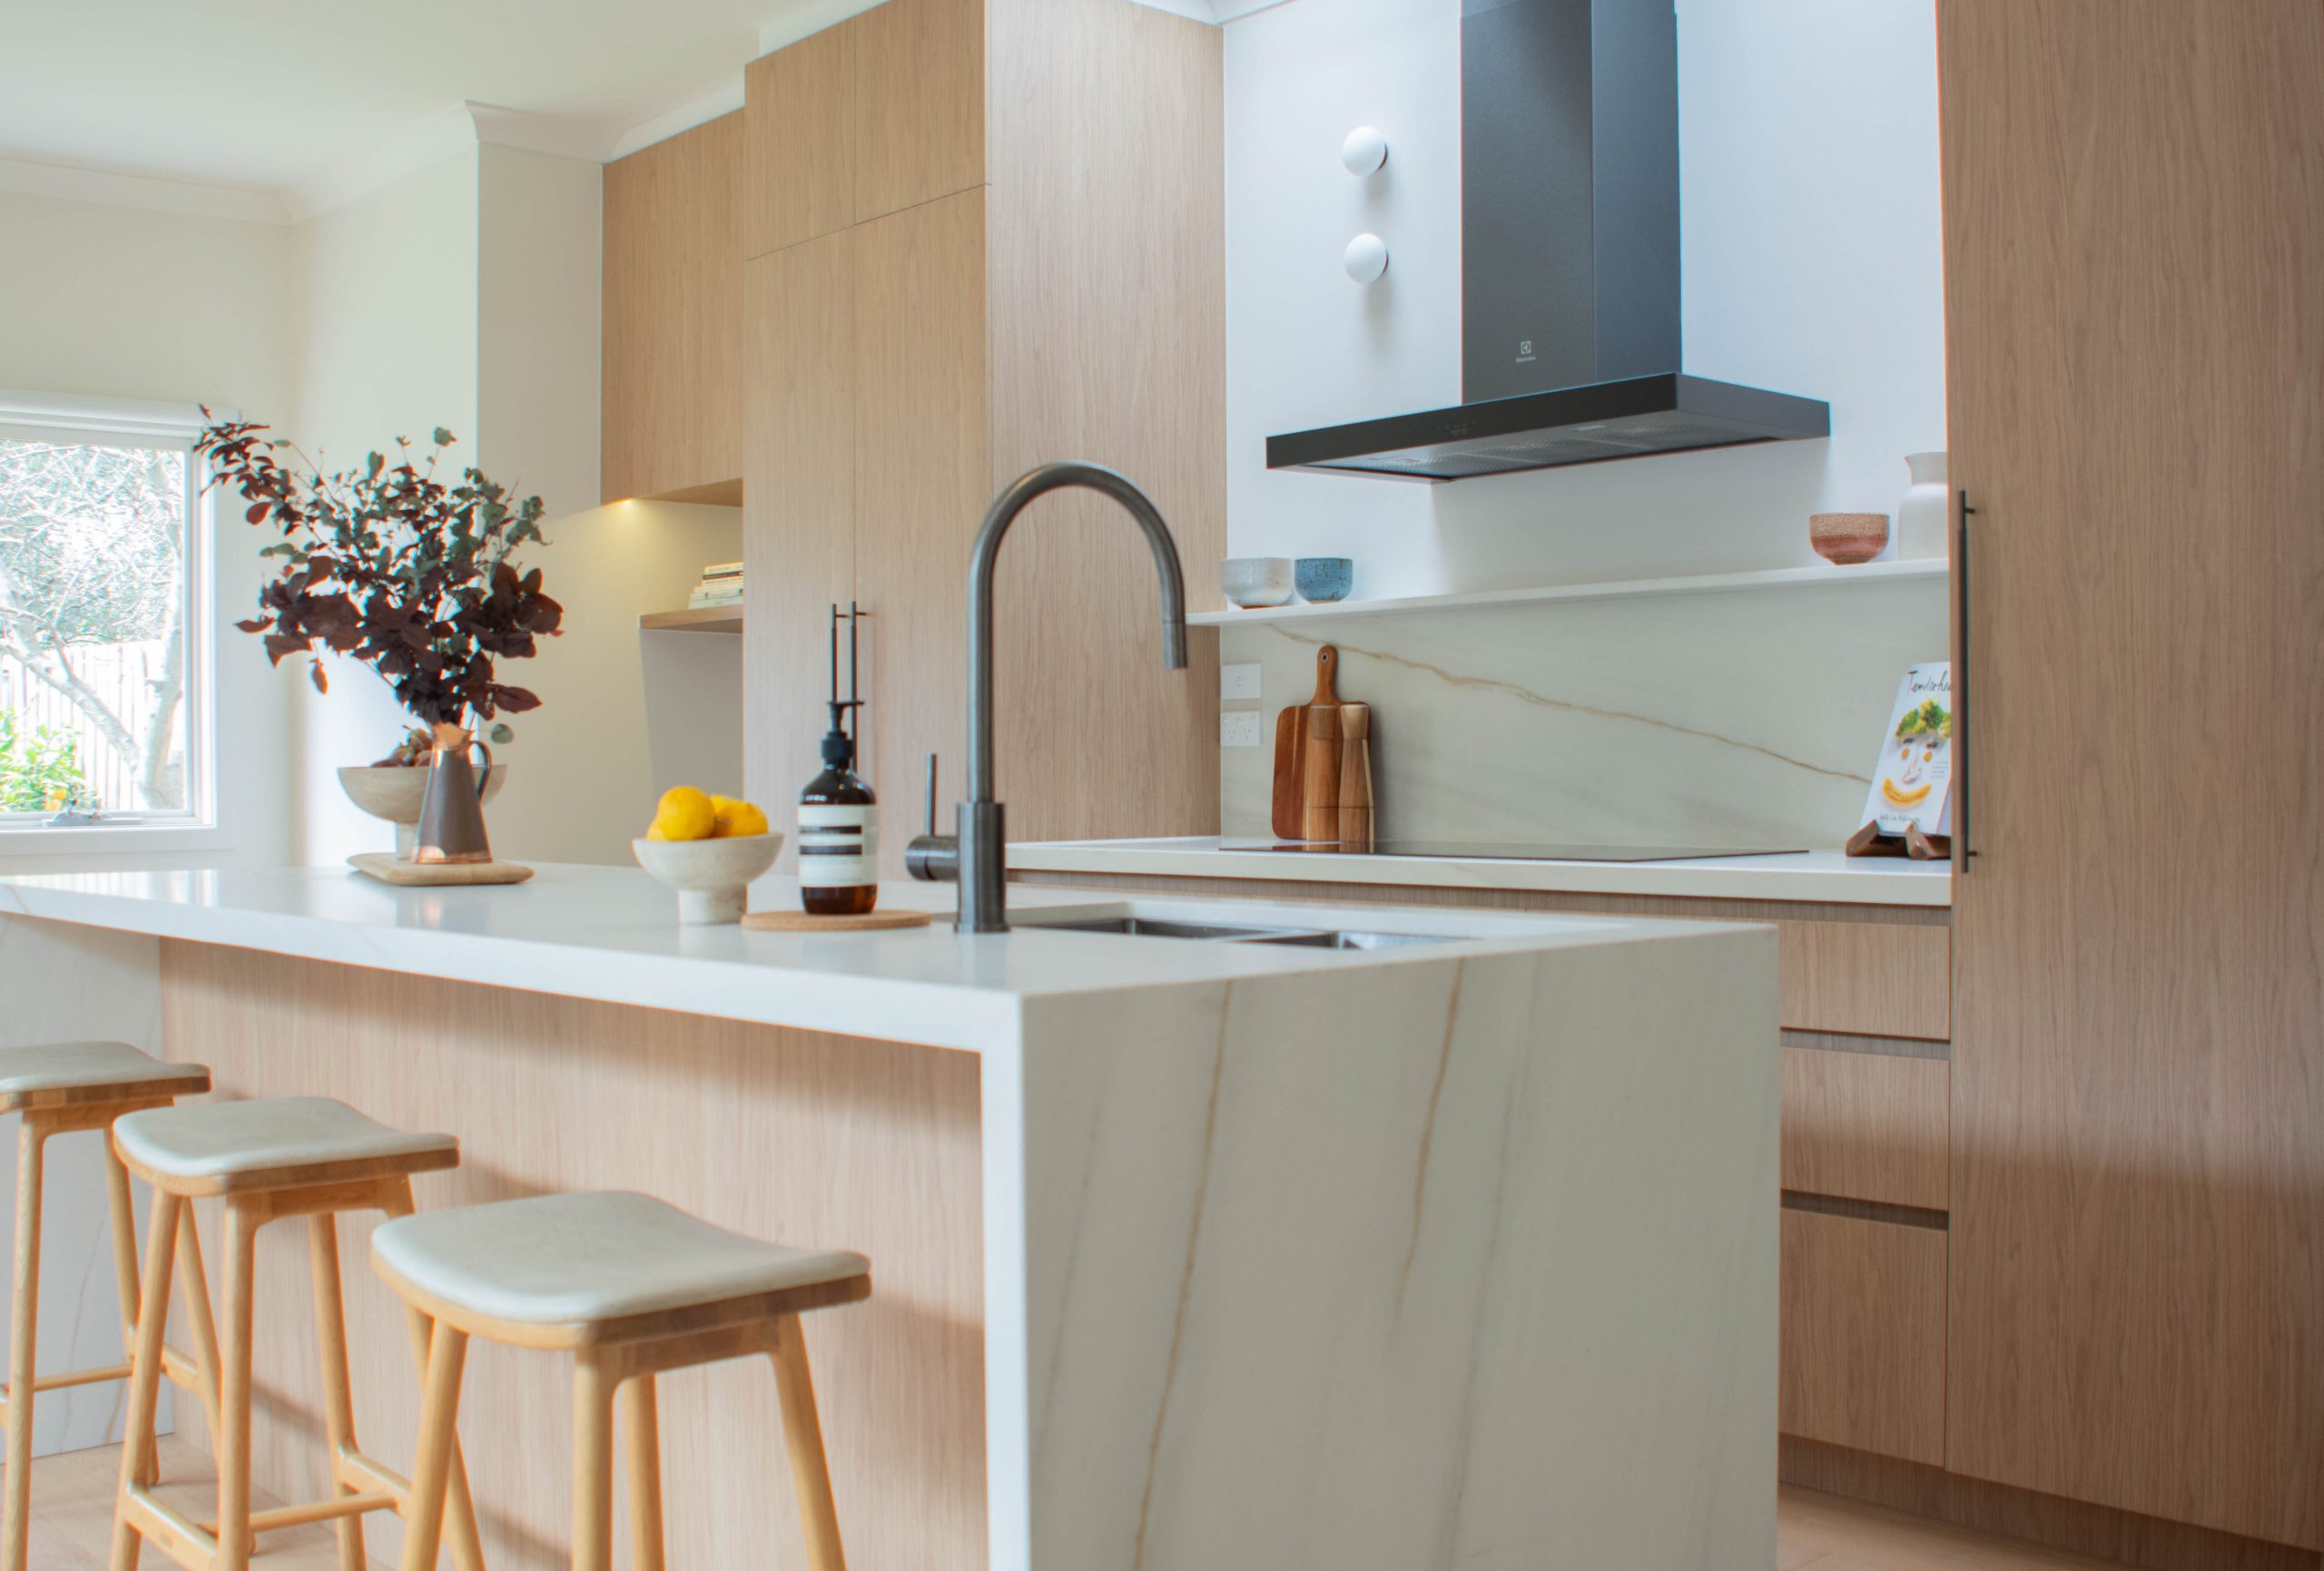
Cooler greys and slate tones offer a softer entry point for homeowners who want the industrial feel without committing to full black. Warm timber accents in oak or walnut pull the palette back from cold and add a lived-in quality that connects naturally to modern rustic kitchen designs within the broader industrial family.
Lighting That Completes the Look
Industrial pendant lights hung low over an island bench, exposed-filament bulbs in aged brass or matte black fittings, and under-cabinet strip lighting all reinforce the style without structural intervention. The goal is layered light rather than a single overhead source, which tends to flatten the textures and material contrasts that define the space. Lighting choices are one of the most cost-effective ways to sharpen the industrial aesthetic in your home.
How Do You Plan the Layout for Modern Industrial Kitchen Designs?
Modern industrial kitchen designs suit open-plan arrangements particularly well. The connection between kitchen and living areas allows the palette to extend across a larger canvas, rather than being confined to a single room. For kitchen designs in Melbourne apartments and for warehouse-conversion owners, the industrial aesthetic often aligns naturally with the architecture already in place.
Corner kitchen configurations work well in smaller footprints. Modern corner kitchen designs maximise bench space and storage in a compact area, without sacrificing the open shelving and visible material elements that define the style.
Open Shelving and Storage Solutions
Open shelving serves both an aesthetic and a practical function in industrial kitchen designs for home. Steel brackets with timber or concrete-look shelving provide storage for cookware and staples while adding to the visual layering of the space. The guiding principle is balance: open shelving works best alongside sufficient closed cabinetry to keep everyday clutter contained.
Why Custom Joinery Elevates Industrial Kitchen Designs for Home
The difference between a good industrial kitchen and a truly considered one often comes down to joinery. Off-the-shelf cabinetry can approximate the look, but custom-built units manufactured to your specific dimensions deliver a precision that generic options cannot match. At KIND Kitchens, our cabinetry is manufactured in our own facility, which means tighter tolerances, better material control, and a finished result that is genuinely bespoke.
Durability is built in from the outset. We provide a 10-year structural and material warranty on all cabinetry, along with a lifetime warranty on most European hardware, ensuring your kitchen is designed to hold up across years of daily use. For industrial kitchen designs, where the aesthetic relies on materials that age with character and hardware that functions reliably, this quality matters.
Speak with our team about kitchen renovations in Melbourne to discuss how custom joinery can realise your industrial vision.
Planning Your Industrial Kitchen with KIND Kitchens
Every KIND Kitchens project begins with a free consultation and a 3D design visualisation. This gives Melbourne homeowners a clear picture of how their industrial kitchen will look and function before manufacturing begins. You can explore layout options, test material combinations, and refine the design until it reflects exactly what you have in mind.
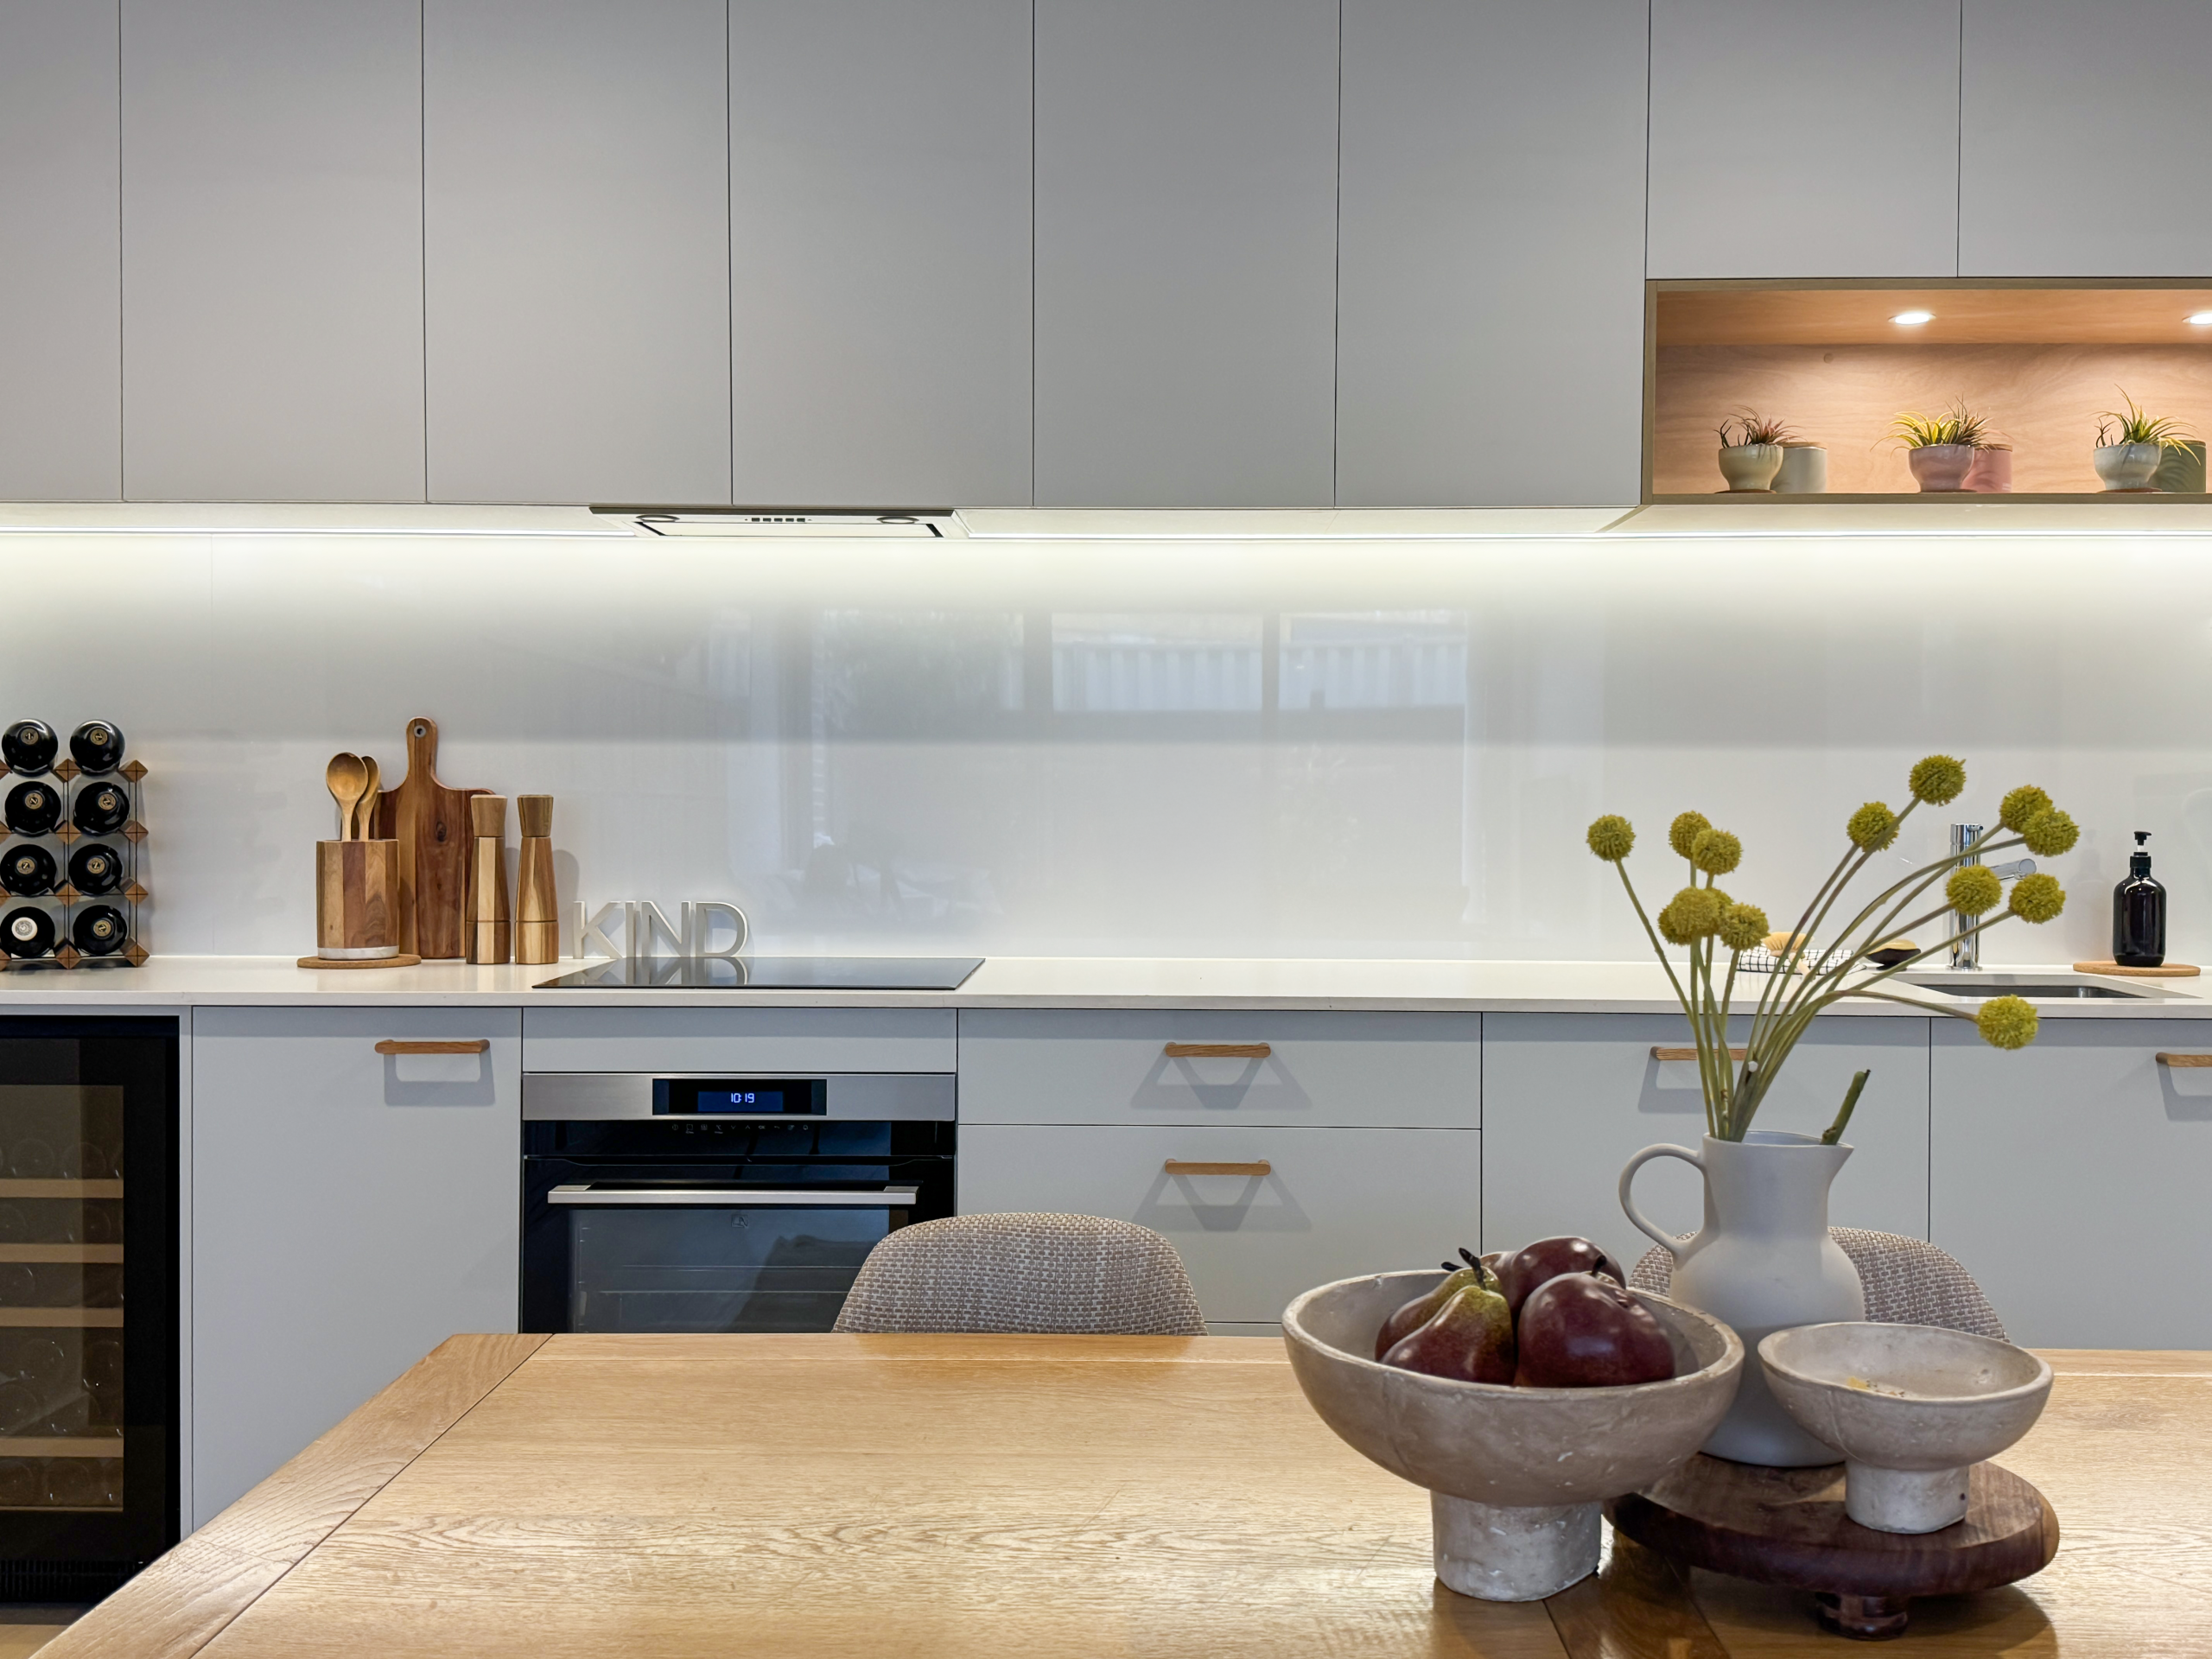
Build Your Kind of Industrial Kitchen with KIND Kitchens
KIND Kitchens designs and builds custom industrial kitchens for Melbourne homeowners who want a space that is as functional as it is considered. From precision-crafted cabinetry to premium material selection, our team guides you through every decision, from the first consultation to final installation.
Visit our Melbourne showroom or book a free consultation to discuss your project with our design team.
Our designers will walk you through materials, layouts, and finishes to create a kitchen tailored to the way you live.