Scandinavian kitchen design has become one of the most sought-after styles for Melbourne homes. Its principles, grounded in simplicity, natural materials and considered functionality, translate remarkably well to the open-plan living spaces that define modern Australian homes.
At KIND Kitchens, we bring these Nordic values into every custom kitchen we design and build. Understanding the style starts with understanding how it thinks, not just how it looks. Our approach to custom kitchen designs begins with a conversation about how you actually live in your space.
What Defines Scandinavian Kitchen Design?
Scandinavian kitchen design is built on a clear principle: everything in the space should serve a purpose, and everything should do it beautifully. This approach, shaped by generations of Nordic craft tradition, produces kitchens that feel calm, considered and genuinely liveable.
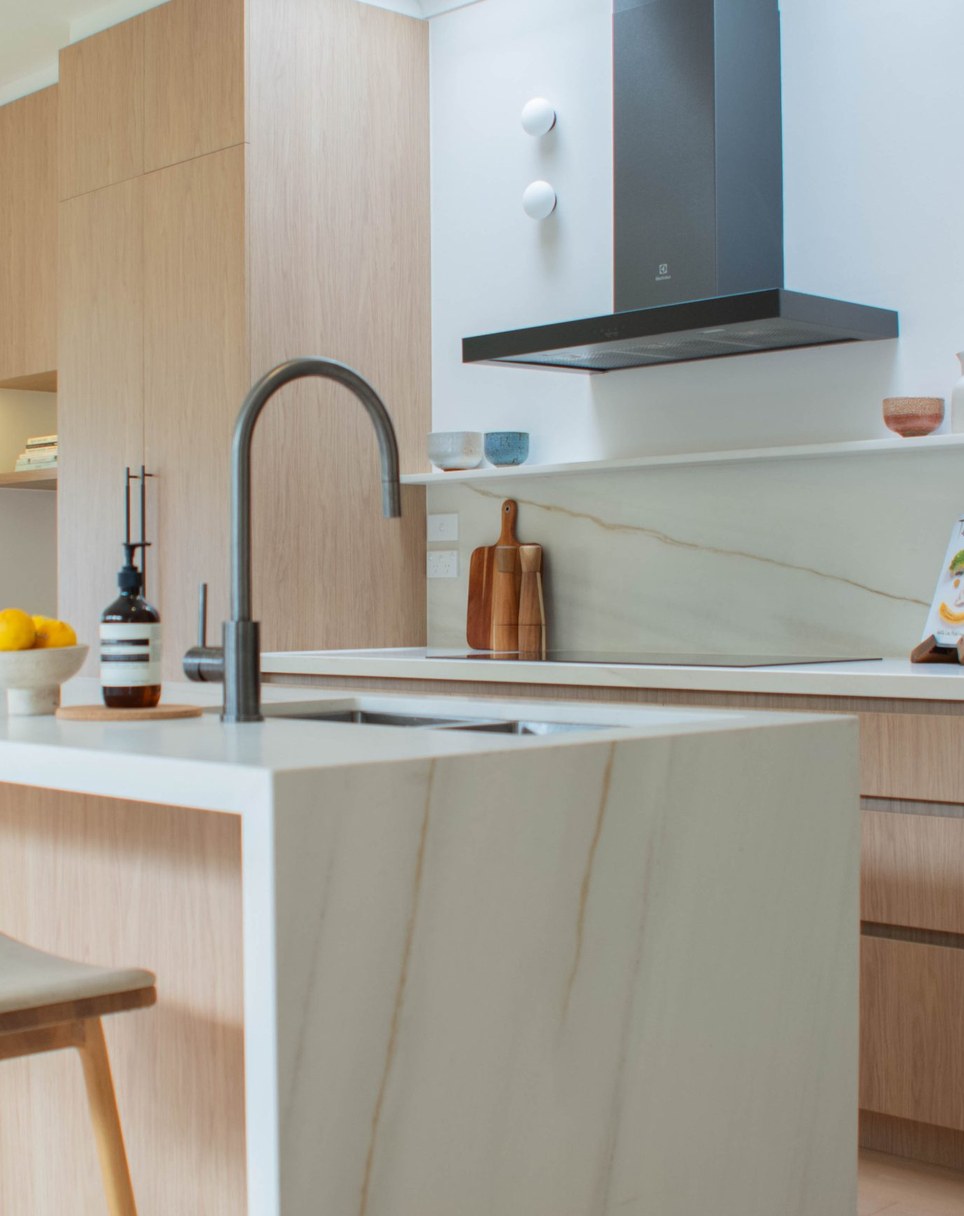
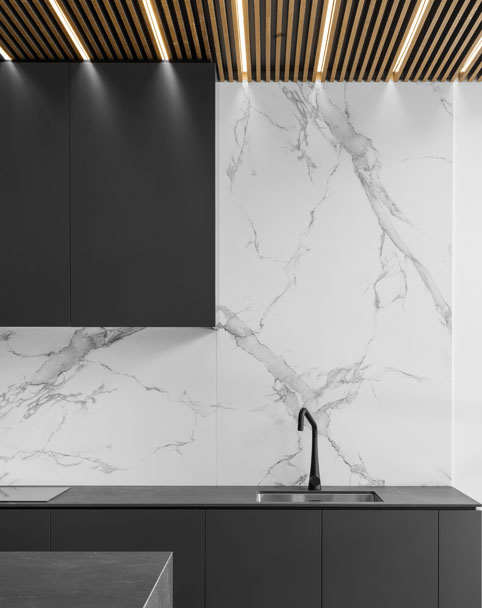
The style resists excess. Clean lines, uncluttered surfaces and restrained colour palettes are the foundations. Natural materials in kitchen design, such as pale timber-look cabinetry, stone benchtops and tactile textures, introduce warmth without clutter.
Many Scandinavian kitchen designs also make deliberate use of natural light, treating it as an essential design element in its own right.
The Philosophy Behind Nordic Minimalism
Two concepts from Nordic culture explain why Scandinavian kitchen design feels different from other minimal styles. Hygge, a Danish and Norwegian idea, values cosiness and everyday comfort. Lagom, from Swedish, translates roughly as “just the right amount.”
Together, they describe a kitchen designed for real living, not just for photographs. This grounding in everyday use sets most modern Scandinavian kitchen designs apart from more trend-driven styles. It is also central to how KIND Kitchens approaches every custom build.
What Colours and Materials Bring a Scandinavian Kitchen to Life?
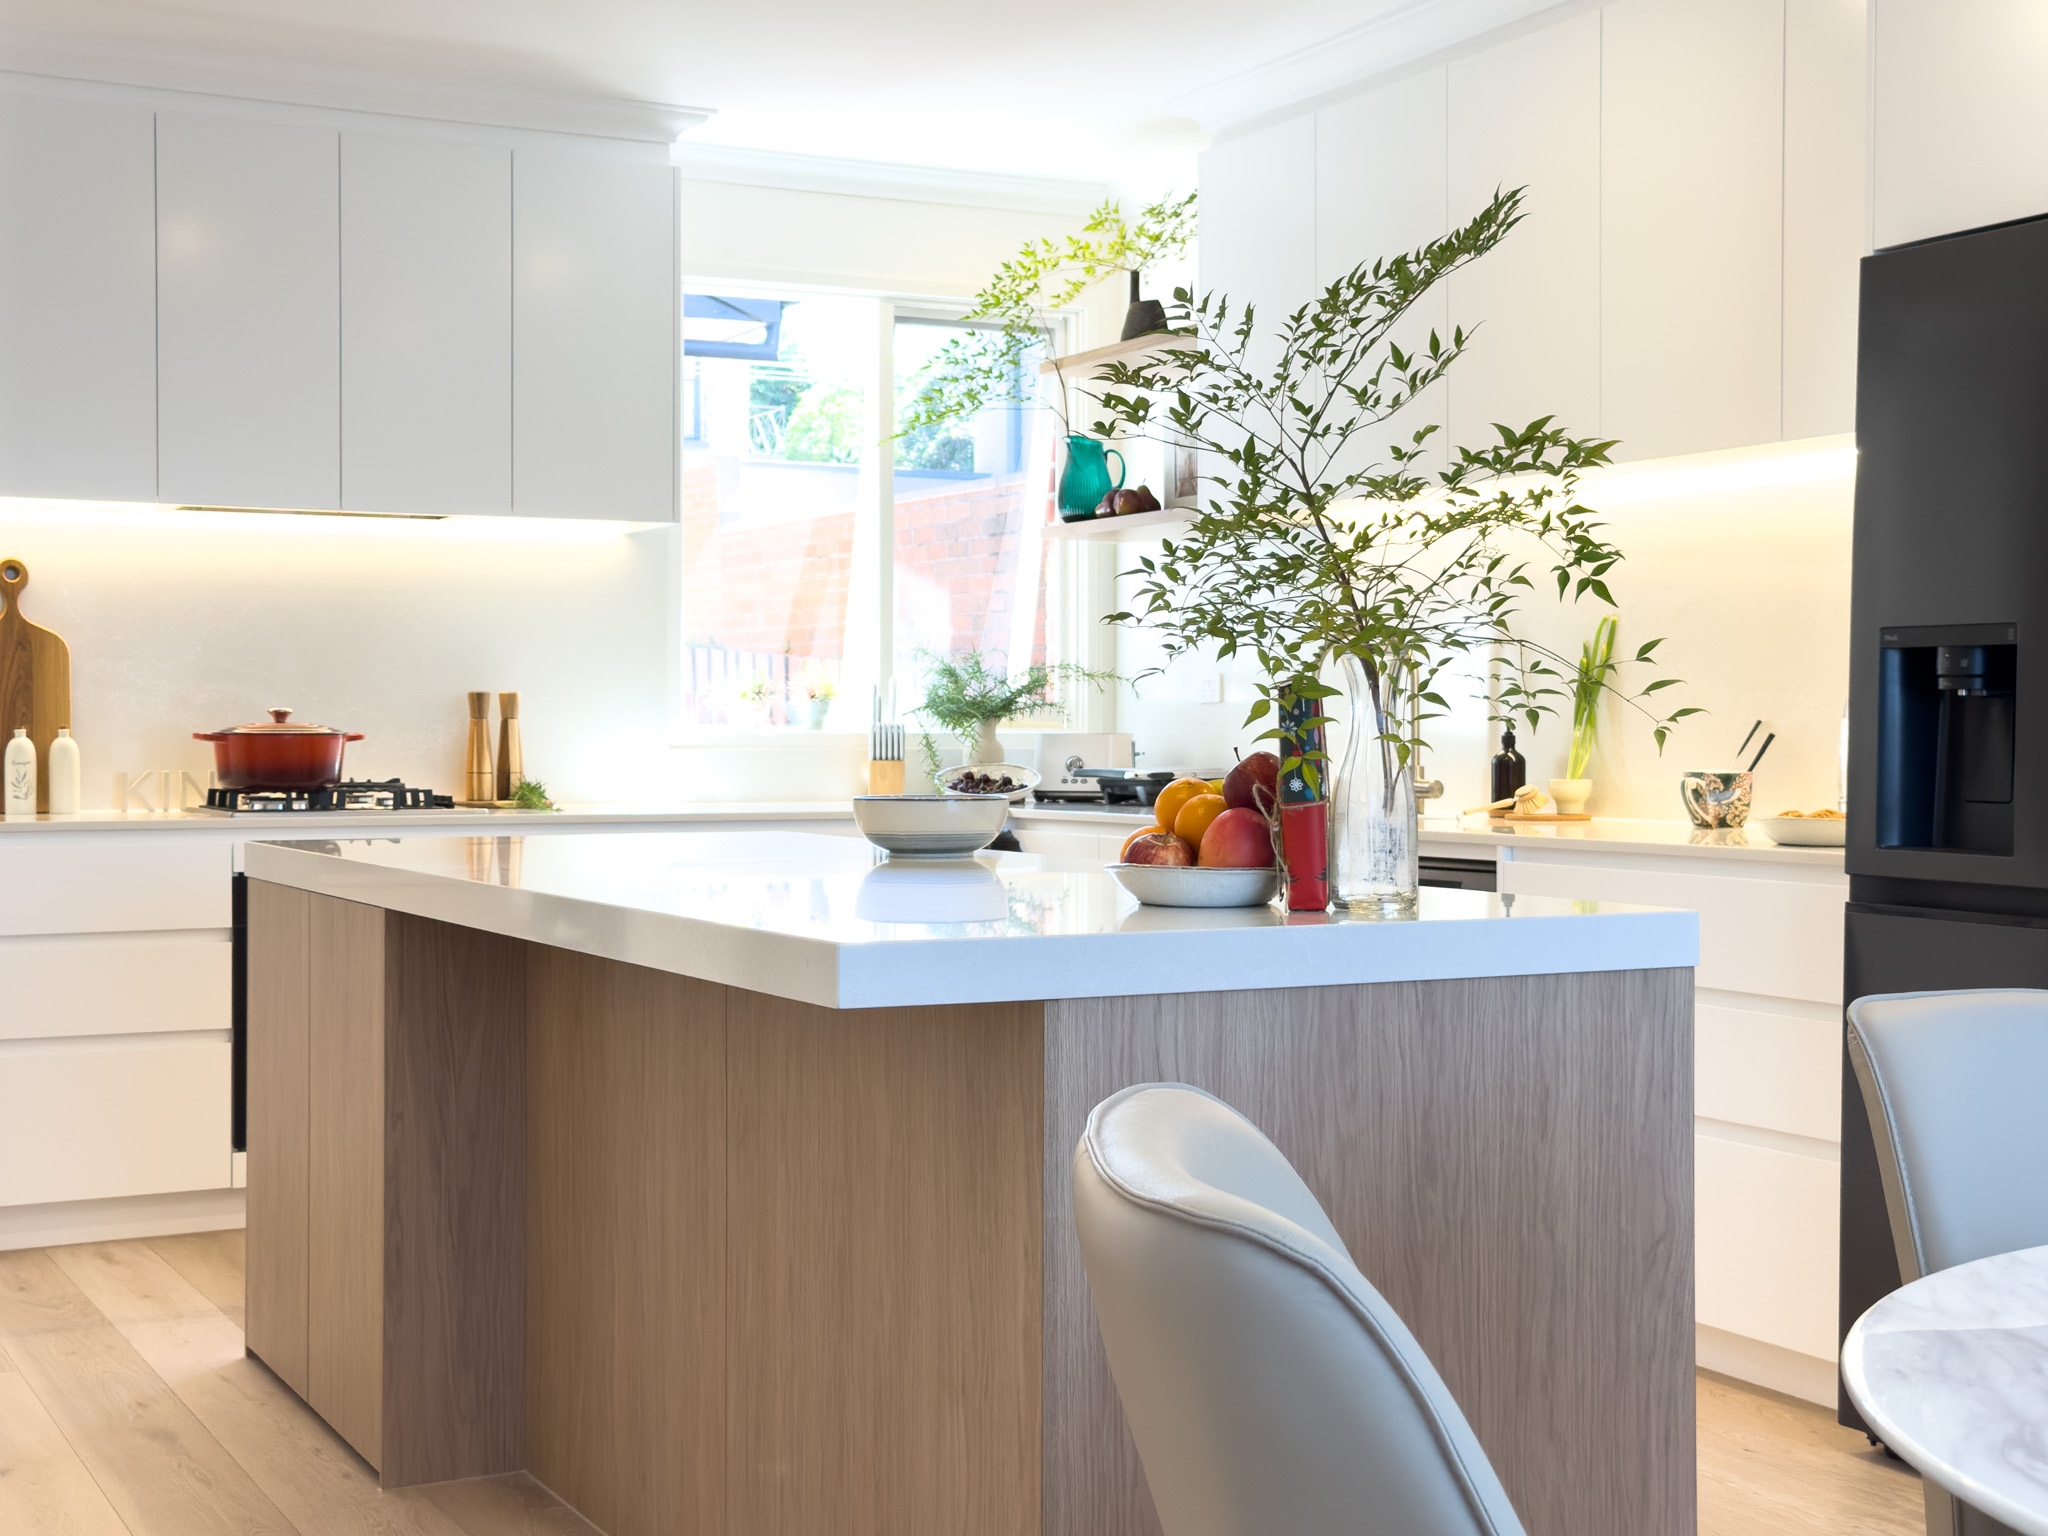
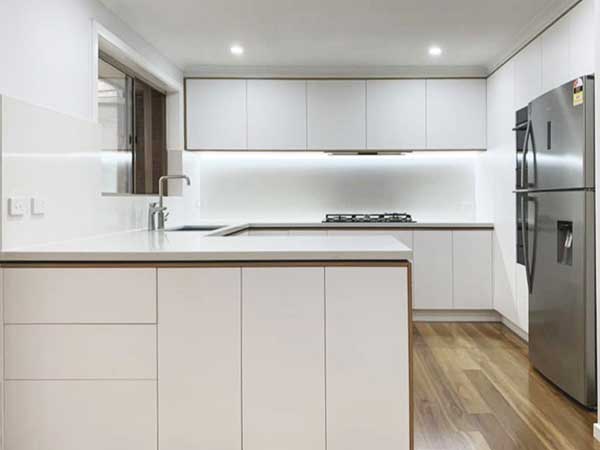
The palette in a Scandinavian kitchen design is built on quiet restraint. Whites, warm greys and soft off-white tones form the base, with natural timber introduced to add depth and warmth. The result is a space that feels light and airy at any time of day.
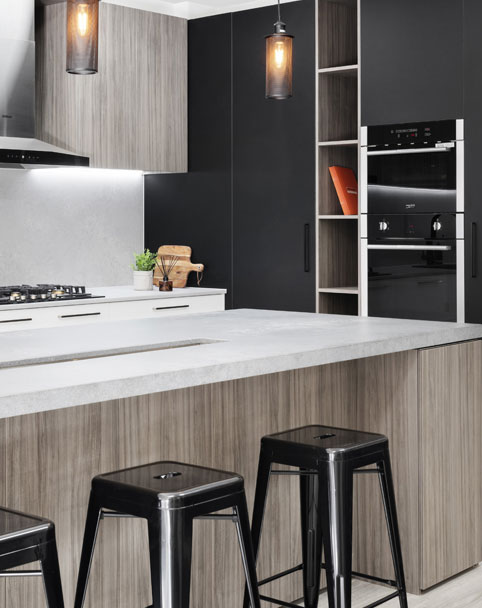
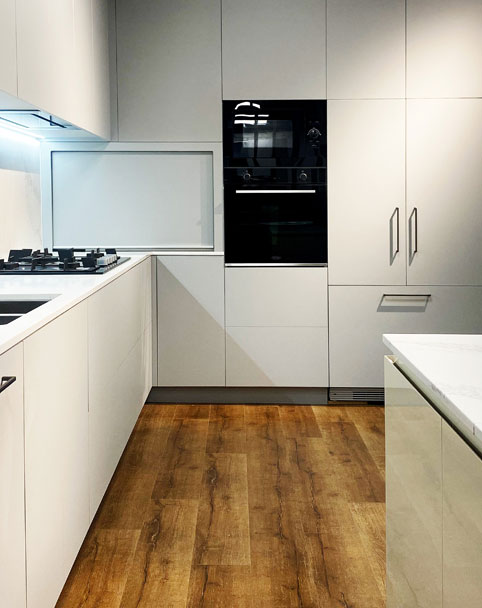
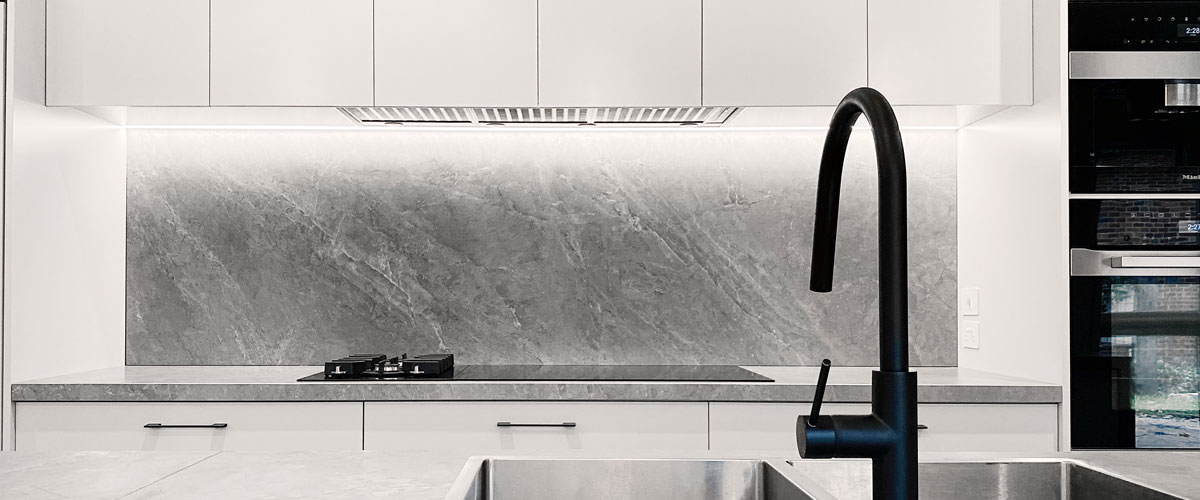
Modern Scandinavian kitchen designs often pair pale handleless cabinetry with a stone benchtop to ground the space without adding visual weight. Melamine cabinetry finishes from Polytec and Laminex offer a wide range of matt and textured options that sit naturally within this colour palette.
Pale Timber-Look, Stone and the Warmth of Natural Textures
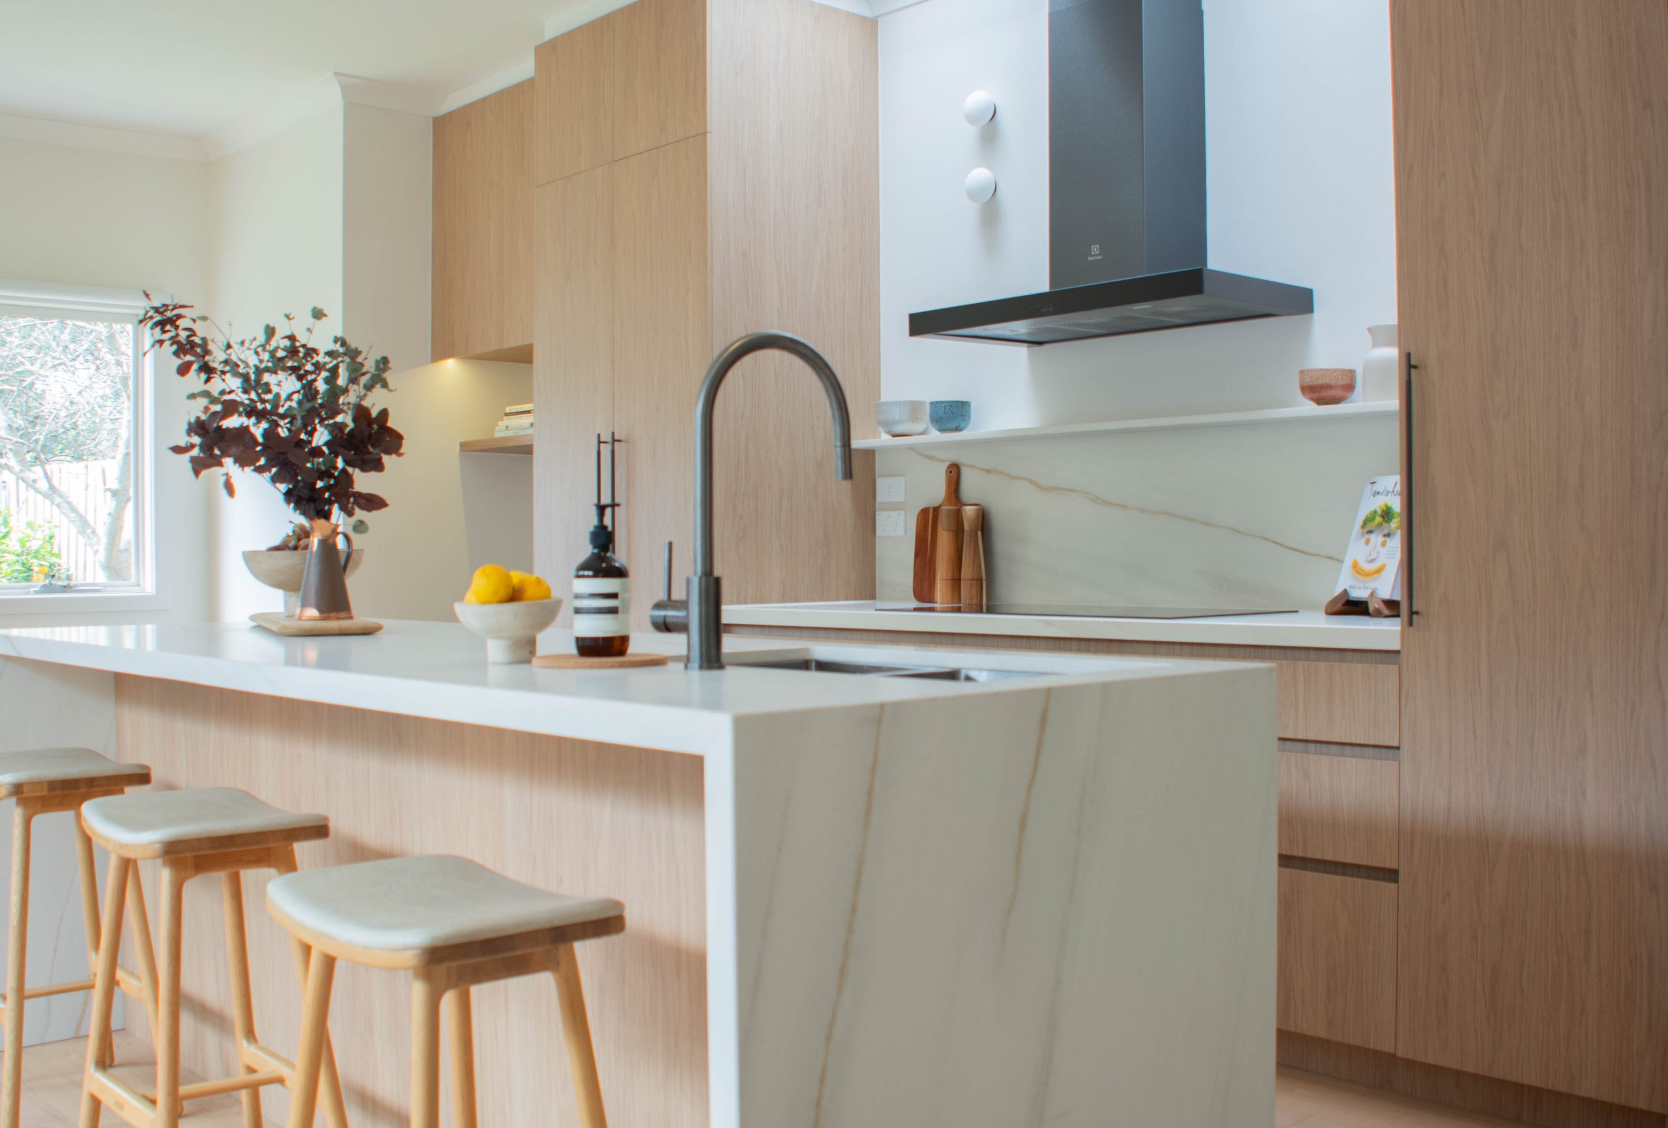
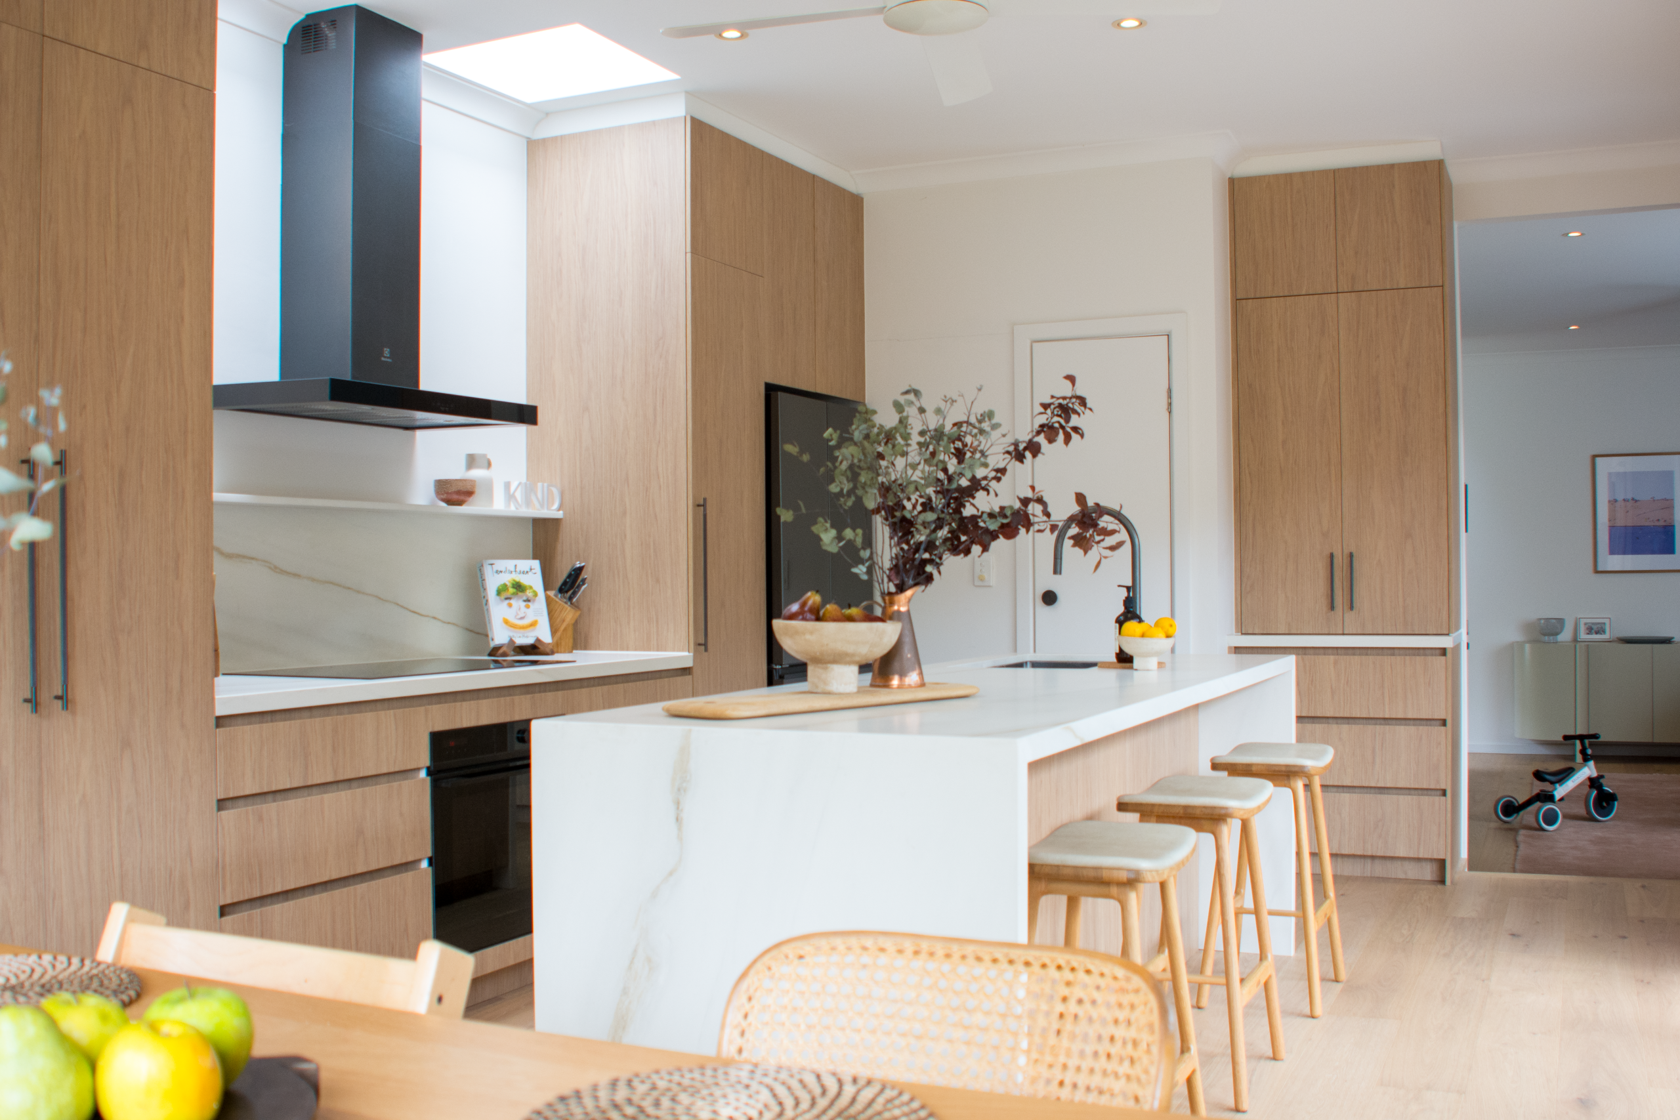
Natural materials in kitchen design are central to the Scandinavian aesthetic. Pale oak-look or birch-look cabinetry paired with a soft neutral benchtop creates a material story that is cohesive and enduring. Sintered stone and porcelain suit the palette particularly well, as does honed natural stone — a finish that is growing in popularity for its softer, less reflective surface. Material choice matters as much as colour. Pre-finished melamine in woodgrain, puregrain or natural finishes delivers a consistent pale timber-look at the most economical price point, while timber veneer offers genuine grain variation for a warmer, more tactile result. Both suit the restrained Scandinavian palette.
How Should You Plan the Layout of a Scandinavian-Style Kitchen?
Layout is where Scandinavian kitchen design principles really come to life. The style prioritises clear workflows, easy movement between zones and, wherever possible, a connection to natural light. Getting the layout right is as important as choosing the right materials.
Open-plan living suits this approach naturally. A kitchen that flows into a dining or living area reflects the Scandinavian value of shared, communal space. Our design team uses 3D visualisation to help you see exactly how a proposed layout will feel before any work begins.
Why the L-Shaped Layout Suits Scandinavian Style
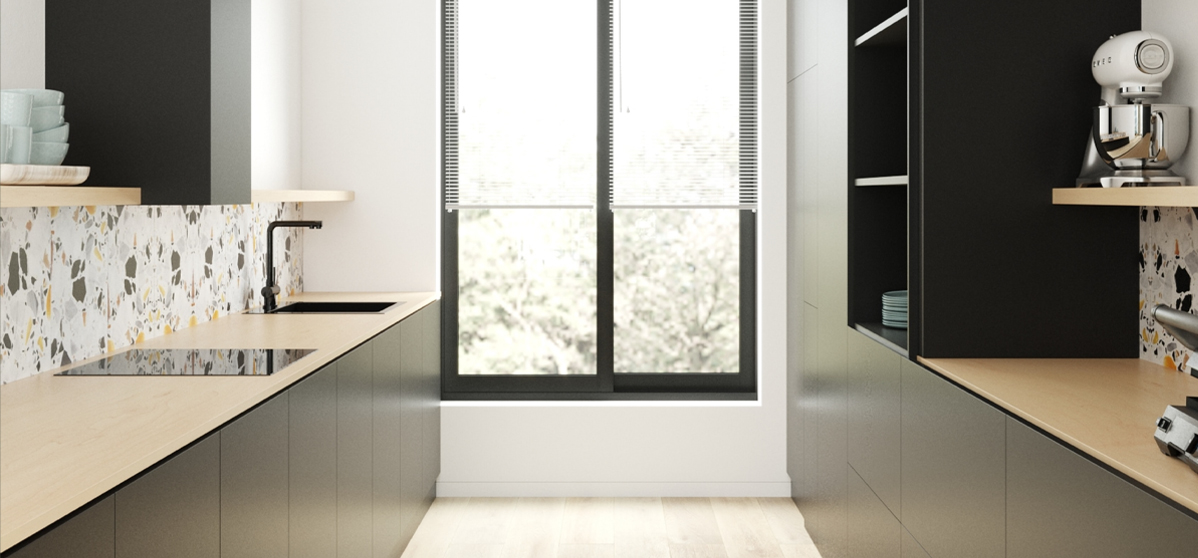
Modern L-shaped kitchen designs are a particularly strong fit for the Scandinavian aesthetic. An L-shaped layout opens two walls to natural light, supports a clear preparation-to-cooking workflow, and integrates seamlessly with open living areas.
This layout also suits modern farmhouse kitchen designs, which share the Scandi preference for natural materials and functional simplicity. If you are working with an open-plan Melbourne home, it is worth exploring in your initial design consultation.
Open Shelving, Storage and the Details That Define the Style
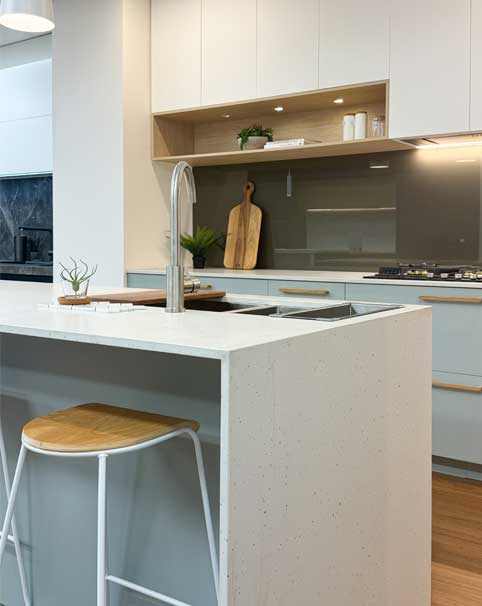
Open shelving is one of the most recognisable features of a Scandinavian kitchen design. A few well-chosen shelves break the uniformity of closed cabinetry, creating space to display timber boards, ceramics or plants without overcrowding the room.
An open shelving Scandinavian kitchen works best when it is balanced with sufficient closed storage. Handleless cabinetry and integrated appliances maintain the clean-surface aesthetic, while premium hardware inside the cabinets ensures drawers and doors operate with the quiet precision the style demands.
Balancing Open Display with Practical Storage
The principle is editing, not accumulating. Open shelves should hold items you use regularly or that genuinely enhance the space. Everything else belongs behind a door.
A Scandinavian kitchen with open shelving is most successful when the closed storage is planned with equal care. Thoughtfully designed kitchen cabinetry allows you to build a storage solution around your actual habits, rather than adapting your habits to a fixed configuration.
Build Your Kind of Scandinavian Kitchen with KIND Kitchens
KIND Kitchens designs and builds custom kitchens that embody the Scandinavian kitchen design philosophy: precision-crafted, with cabinetry manufactured in our own facility, built to endure and tailored to the way you live. Every kitchen is built with a structural warranty on cabinetry and quality European hardware throughout.
Whether you are drawn to pure Nordic minimalism or a warmer, more textured interpretation, we will help you find the right approach for your home. If you are ready to explore kitchen renovations in Melbourne, visit our Melbourne showroom or book a free consultation to start the conversation with our design team.
Our designers will walk you through materials, layouts and finishes to create a kitchen tailored to the way you live.